Tuesday, June 7, 2011

We Are on the Downward Slide!

A lot of things have been happening at the flip house since my last post. We have been really trying to get everything addressed and to tie up the loose ends. We have signed a contract with a realtor, and she has a key to the house! We are not quite finished, but she is optimistic that when the house goes on the market, it won't be there long. We are praying that she is absolutely correct! Since the last post:

Chad and Dad worked on some finishing cement work outside. We needed to fill in the hole we cut out of the backyard sidewalk in order to bury the electrical line out to the garage. We also filled in a hole in the concrete that went under the garage door. The opening was allowing some rainwater to leak in, so we wanted to get that taken care of right away.


A rather large bumble bee decided to join us on the day the guys laid the cement:


We also decided that it was time to get the house numbers and the mailbox back on the house!

We have a two!


And a three...


And a one...


And a seven!


The house is officially labeled!


Chad gazing into the future hoping 2317 is a quick sale!


To mount the mailbox, Dad needed a piece of wood to use as a backing so it would lay flush against the siding, which is not flat. Chad helped Dad prep a piece of the old cabinets (we reuse when we can!) - they tore off the old contact paper and painted it to match the siding:


Dad also made thresholds to put between the wood floors and the linoleum floors. I stained them to match the wood floors, and they sure look nice! They will be a super transition from floor to floor! The programmable thermostat was also mounted to the wall to finish it off.


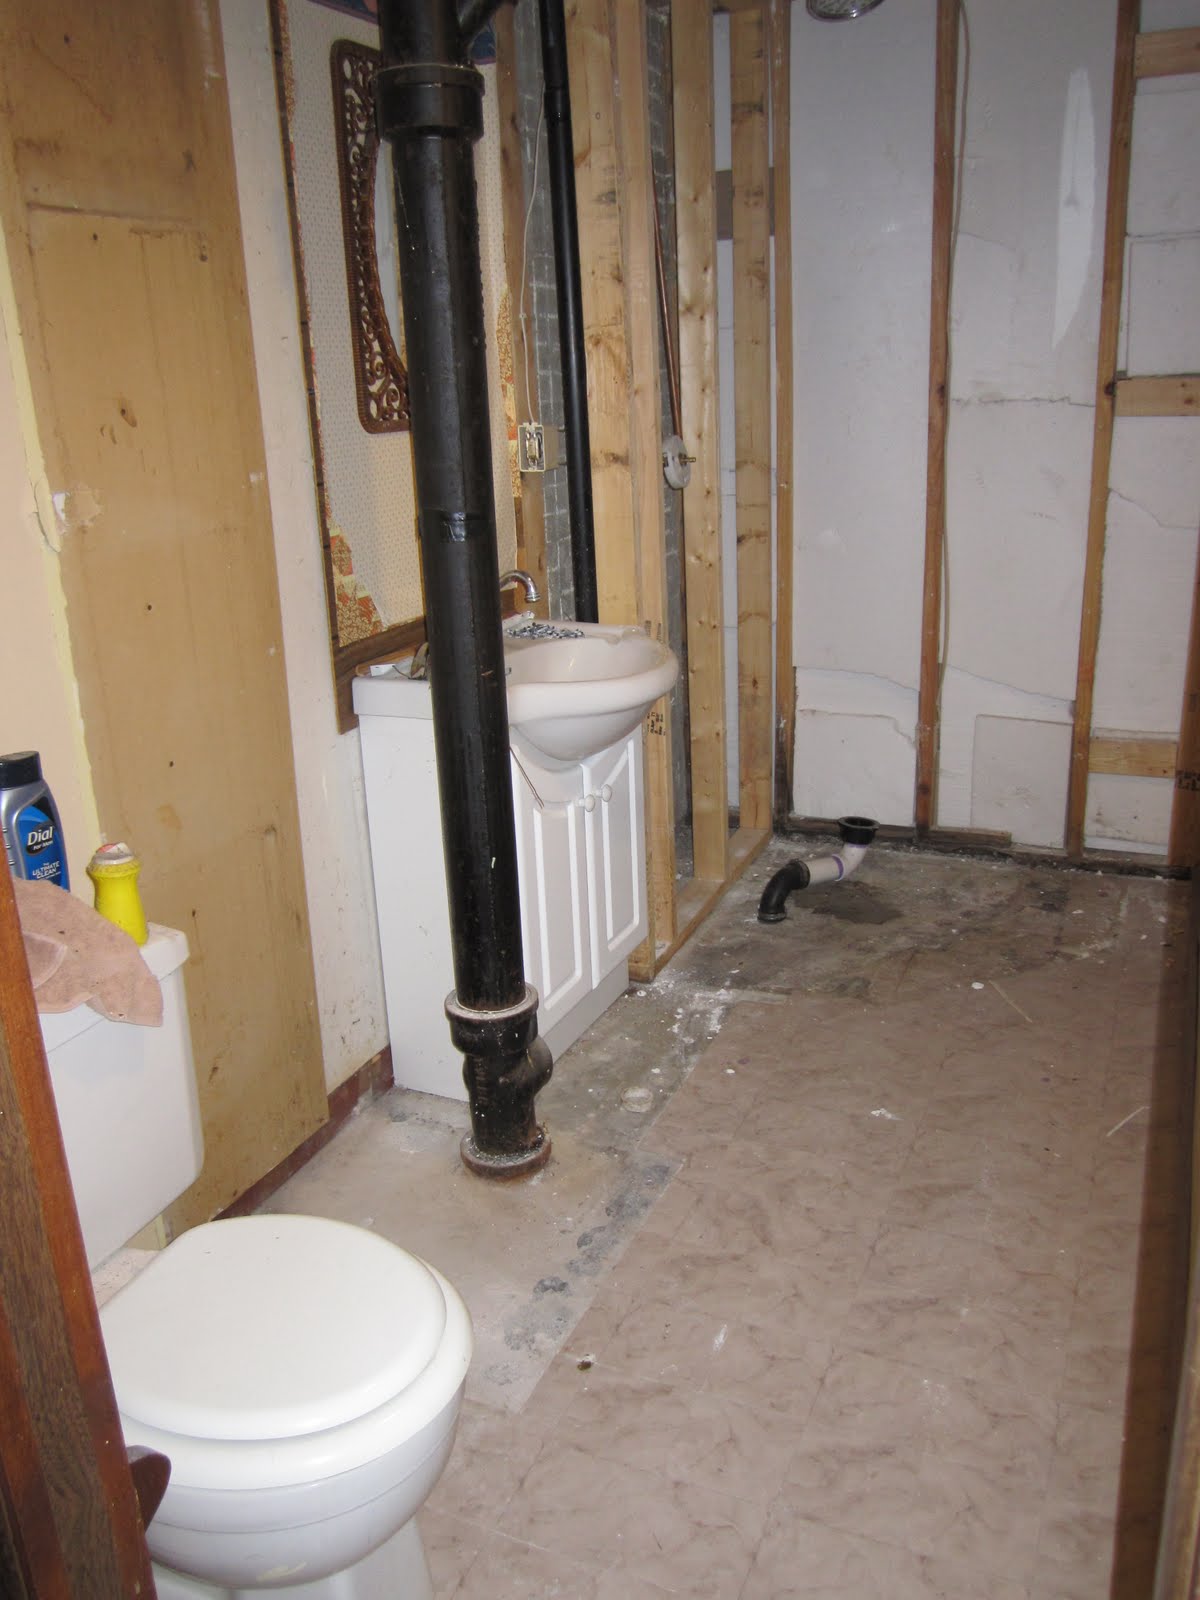
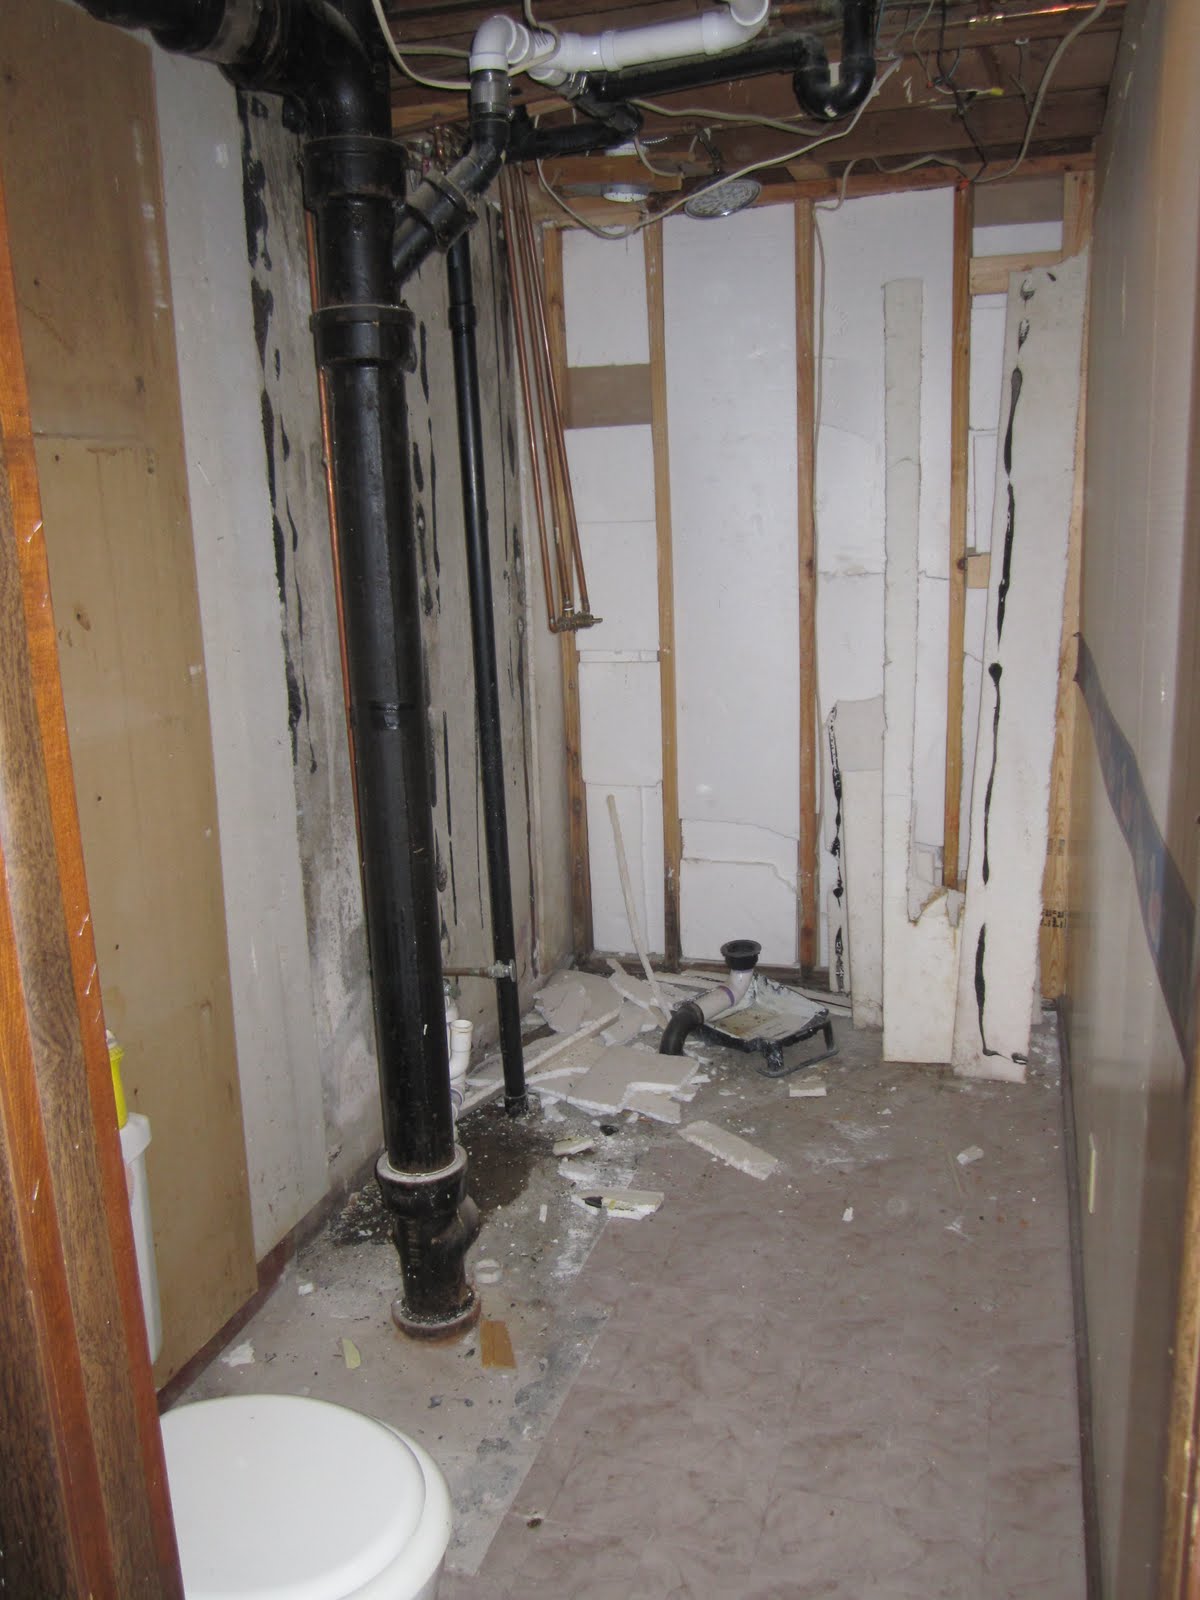
The biggest changes of late are taking place in the basement. We have gutted, demo'd, removed, and retired the old basement bathroom - THANK THE LORD! It was a mess and didn't really even constitute a real bathroom. The new bathroom...WOW... I don't have the words. Surprise, huh?? :) Unfortunately, I do not have a picture of the bathroom before we started gutting, which is a shame, because it would be so fun to see the comparisons side by side. But here are some pictures during the demo work:


Part of demo is getting rid of the old stuff. The shower that was in the bathroom was actually a nice shower in good shape, but it was time to say goodbye. The guys took the shower kit apart and we got it hauled out of the house. Hurray!


Due to the large plumbing pipes protruding into the bathroom, Dad needed to build a wall around them to hide the pipes. We also had Hander Plumbing come in to drill a new drain hole into the cement and fill it back in. This allowed us to purchase a large 48" shower kit to place in the new bathroom.


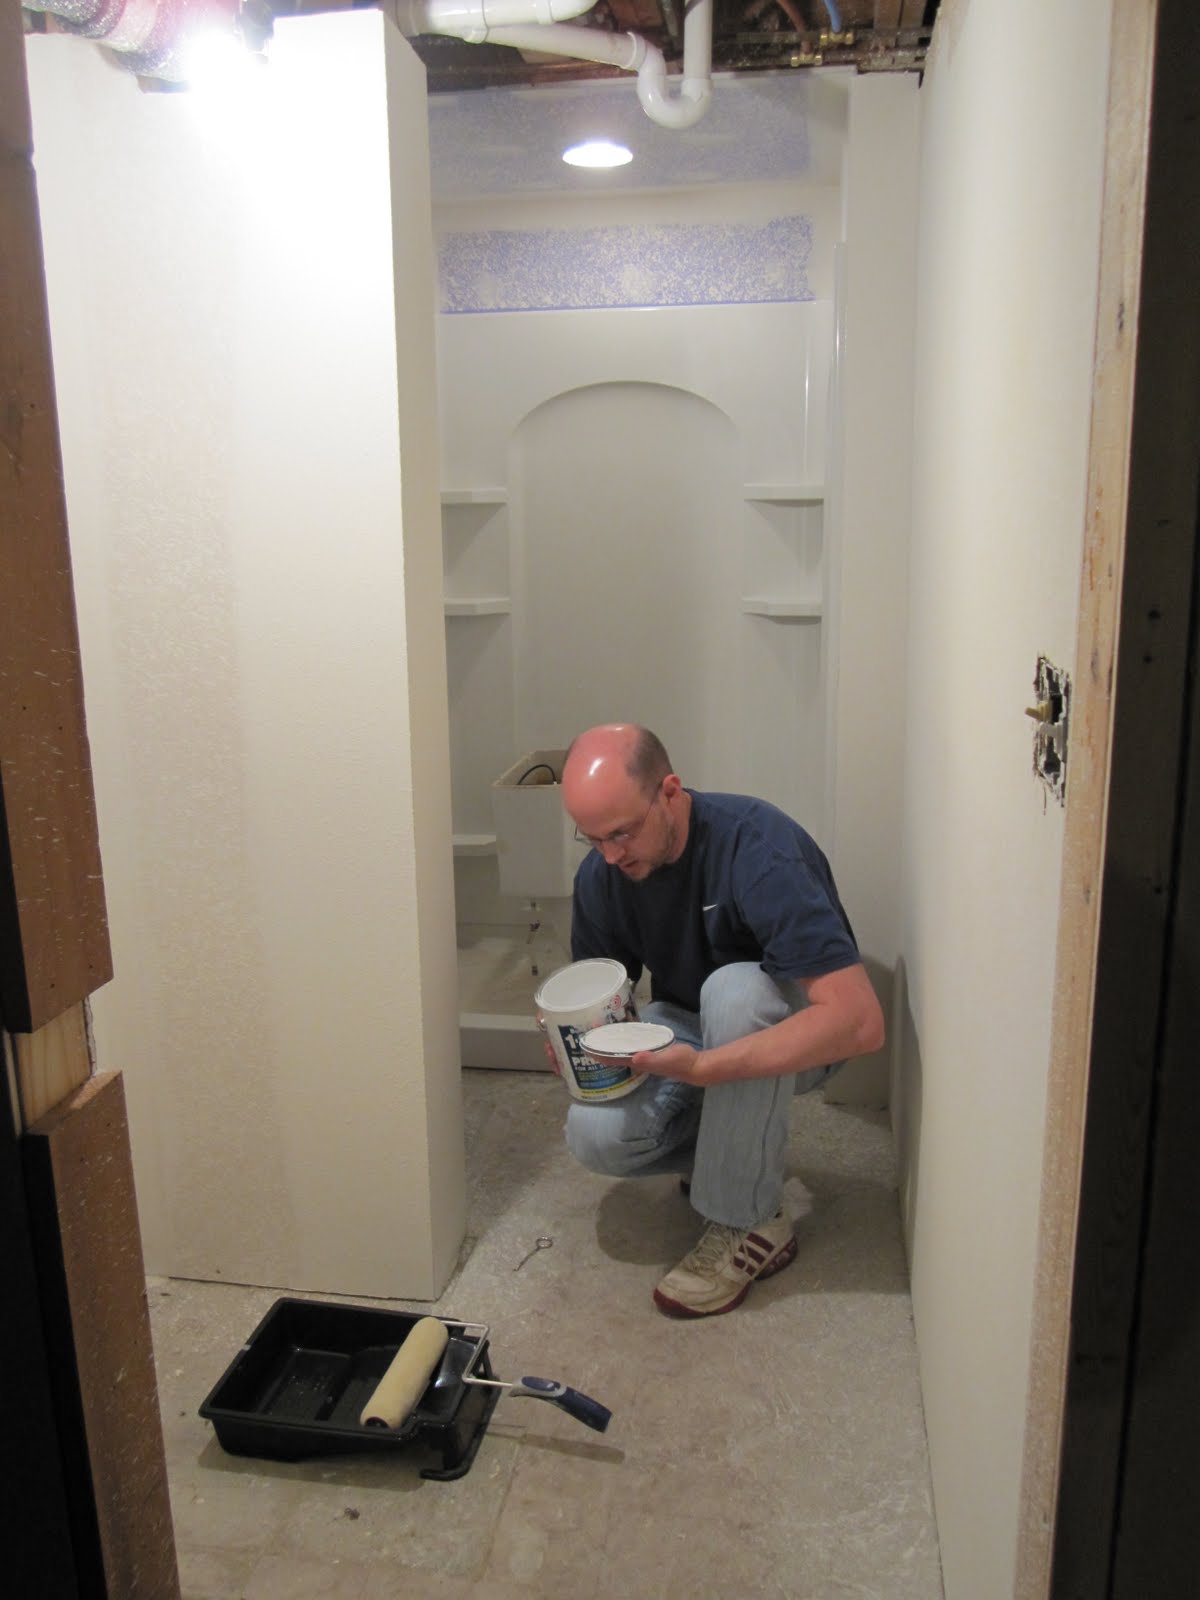
With the new plumbing updated (correctly!) and inspected, we could now begin putting up the walls! We purchased mold-resistant sheetrock to place around the shower kit and then installed the kit. Dad also finished sheetrocking all the new walls. He taped and textured next...and then it was time for us to prime!



While working on the bathroom, Chad also ripped all the carpet off the basement steps. They were a bit treacherous to walk down, as underneath the carpet was padding and then another layer of red felt, and all this was secured to the steps with some plastic pieces screwed along the base of each step where it met the face of the step. We had decided to just paint the steps since we are not planning to change out the carpet in the basement, but after seeing the steps uncovered, we are not quite sure what we are going to do. They are in some tough shape, so we will see what we come up with as a plan for those.


While all this basement work was going on, I was busy upstairs painting doors a nice clean white! There were seven regular doors and two sets of bifold doors in all. Thankfully we purchased them already primed, but I still need to put two coats of paint on each side. The longest part of this process is the drying time. But they are now finished and we have begun hanging them back on their new oil rubbed bronze hinges! They really pop now!


Dad also took care of the goofy set up in the basement where you enter the laundry/storage area. Dad calls it the "work shop"! :) Dad took out the wall between the two rooms, as it was built in a silly spot anyway. He reused the studs and framed a wall in a much better way so it actually made sense. He left room for a nice large door so that it was easy for people to move washers/dryers and other storage items in and out. Good thinking, Dad! We then put some new paneling up on the walls. We will paint this paneling in the coming days.


With the basement bathroom now primed, it was time to start painting. We decided that most likely, this would be a guy's bathroom. The showerhead is much higher than in the upstairs bathroom, and usually the guys like to have their own more private lair for all their bathroom deeds. So we decided to go with a light bluish-gray on the walls. We absolutely love it!


Since our realtor now has a key and has been given permission to take prospective buyers through, we wanted to make sure we have things cleaned up as best as possible, and we have taken time to do a few quick finishing touches here and there. We have been painting door jambs, Dad put knobs and pulls on the upstairs bathroom vanity, he fixed a bifold door to the furnace area as it wasn't opening correctly, and I ShopVac'd the entire basement floor with just the hose. It was a big job, but it needed to be done! It sure makes the basement look a lot nicer...:)


Now that the painting was finished in the basement bathroom, the old flooring needed to come up to make way for the new flooring. Cory stopped by the house one night and saw that Chad had started peeling up the floor, so he stayed and finished the job. What a sweetheart he was to do that!! We sure do miss him helping us out at the flip house, but we are thankful that he still stops by once in awhile to check things out. Hopefully this winter if we have another project, he will be able to help us once again!


We are also replacing all of the worn/dated ceiling tiles in the basement, so Chad began taking all of these out of the ceiling. This past weekend, he and Dad loaded up both of their trucks and made a trip out to the landfill to get rid of all this junk! Clean up is very important to keeping a well organized work space!


That is all the pictures I have for now, but I do have more coming! This past week more work was done at the house, and more will be happening this coming week. I will do my best to keep the blog updated more now as we are getting closer to wrapping up this project. My goal has been to have the house on the market by June 15, but I don't think we're quite going to make it. Hopefully by the end of June we can be there. Stay tuned! :)

Monday, May 9, 2011

Doors and Trim

It has been awhile since the last update, so I have a lot of pictures to show. The main things that have taken place at the house have been the addition of doors and the trim work around the main floor. Dad has spent many hours working on installing the new doors, as he had to trim them down to fit the 2x3 walls (doors are made to fit 2x4 walls). This constituted a lot of extra work for him, and we are so thankful that he knows how to do what he does! Dad also spent a lot of time measuring, cutting, and nailing on trim around the doors, windows, and baseboard. It looks absolutely awesome!


The inside of the windows will have the old paint sanded off and repainted before we are finished. We are also going to make screens to fit these windows so that they all have new screens. Since we could no longer order the screens for these windows, making our own from a kit purchased at Menards is our only option. The new screens and new paint will really spruce them up! 


Dad's super saw...what wouldn't we do without that thing?? :)


Dad also got the screen doors put on the exterior of the house as well. It really adds to the look outside the house and is also nice to be able to have the big doors open and still have the screen doors closed.


After the trim and doors, the next project was finishing the closets. Chad and I went to Menards to pick up shelving, closet rods, and hooks for the coat closet. It looks so pretty having those put together. We will have some finish painting to do, which will really add a nice finishing touch.


We have also begun working on the basement. If funds and time were of no object, there are a lot of things we would love to do down there to make it a really cool area. However, since funds and time are an object, we have opted to choose a few of the more important improvements needed and focus on those. First and foremost, the bathroom had to be redone. It was a hodgepodge of copper piping, plumbing, sheetrock/paneling/foam, and just an all around mess. We did not want a crappy basement bathroom to detract from the rest of the house. We now have the entire bathroom gutted with the exception of the toilet. What a mess!


Up next: more working on the basement bathroom, finishing up some outside work, filling A LOT of nail holes (Chad loves doing this, so that is good!), and much more painting. We will have a lot of cleaning to do as well, but I am actually looking forward to this part. It will be the easiest cleaning ever, since there's nothing to clean around, and it will really make the house shine when finished!

We are hoping to get the house listed on the market sometime in June. Depending on how everything goes with the basement, I think it's an attainable goal...but we are going to have to be really focused in order to get it done. Off we go!

Tuesday, March 29, 2011

The Floors are Dry!

Yesterday after work, I stopped by the flip house to open up the windows and let some fresh air in...and some stinky air out. The floors are dry to the touch now, so we are safe to walk on them in stocking'd feet. The strong smell in the house is starting to dissipate finally, which is good, because before it was hard to be in there for long without your eyes burning. As we get some nicer days, we will be able to open the windows more and let the fresh air in!

While I was there, I decided to go explore the bedrooms and take some pictures. Here you go!


As you can see in the pictures, there is blue tape along the baseboard on some of the bedroom walls. This is because while the floor guy was trying to apply the polyurethane to the floors, there was insulation coming through the gap between the sheetrock and the floor, and it was getting stuck in the poly. He was nice enough to tape off these troublesome spots for us so that we didn't end up with bits of insulation fuzz stuck in our brand new floors!

Soon, we will get trim, baseboard, and doors put on, and then we will be about ready to clean clean clean. We are still planning to tackle the bathroom in the basement before we put the house up for sale, but our plan of attack is still being refined. That will be the last project, aside from some minor landscaping outside, such as cutting back some overgrown trees and brush and planting some bushes.

Thanks everyone!

Thursday, March 24, 2011

Poly Want a Cracker?

The polyurethane is on the floors, and boy do they look shiny! And boy does the house STINK! I don't know how the floor guy stands working in that stuff. We weren't in the house more than five minutes and our eyes were already starting to burn. Once these floors dry, we are going to need to open the windows and air out the house ASAP!

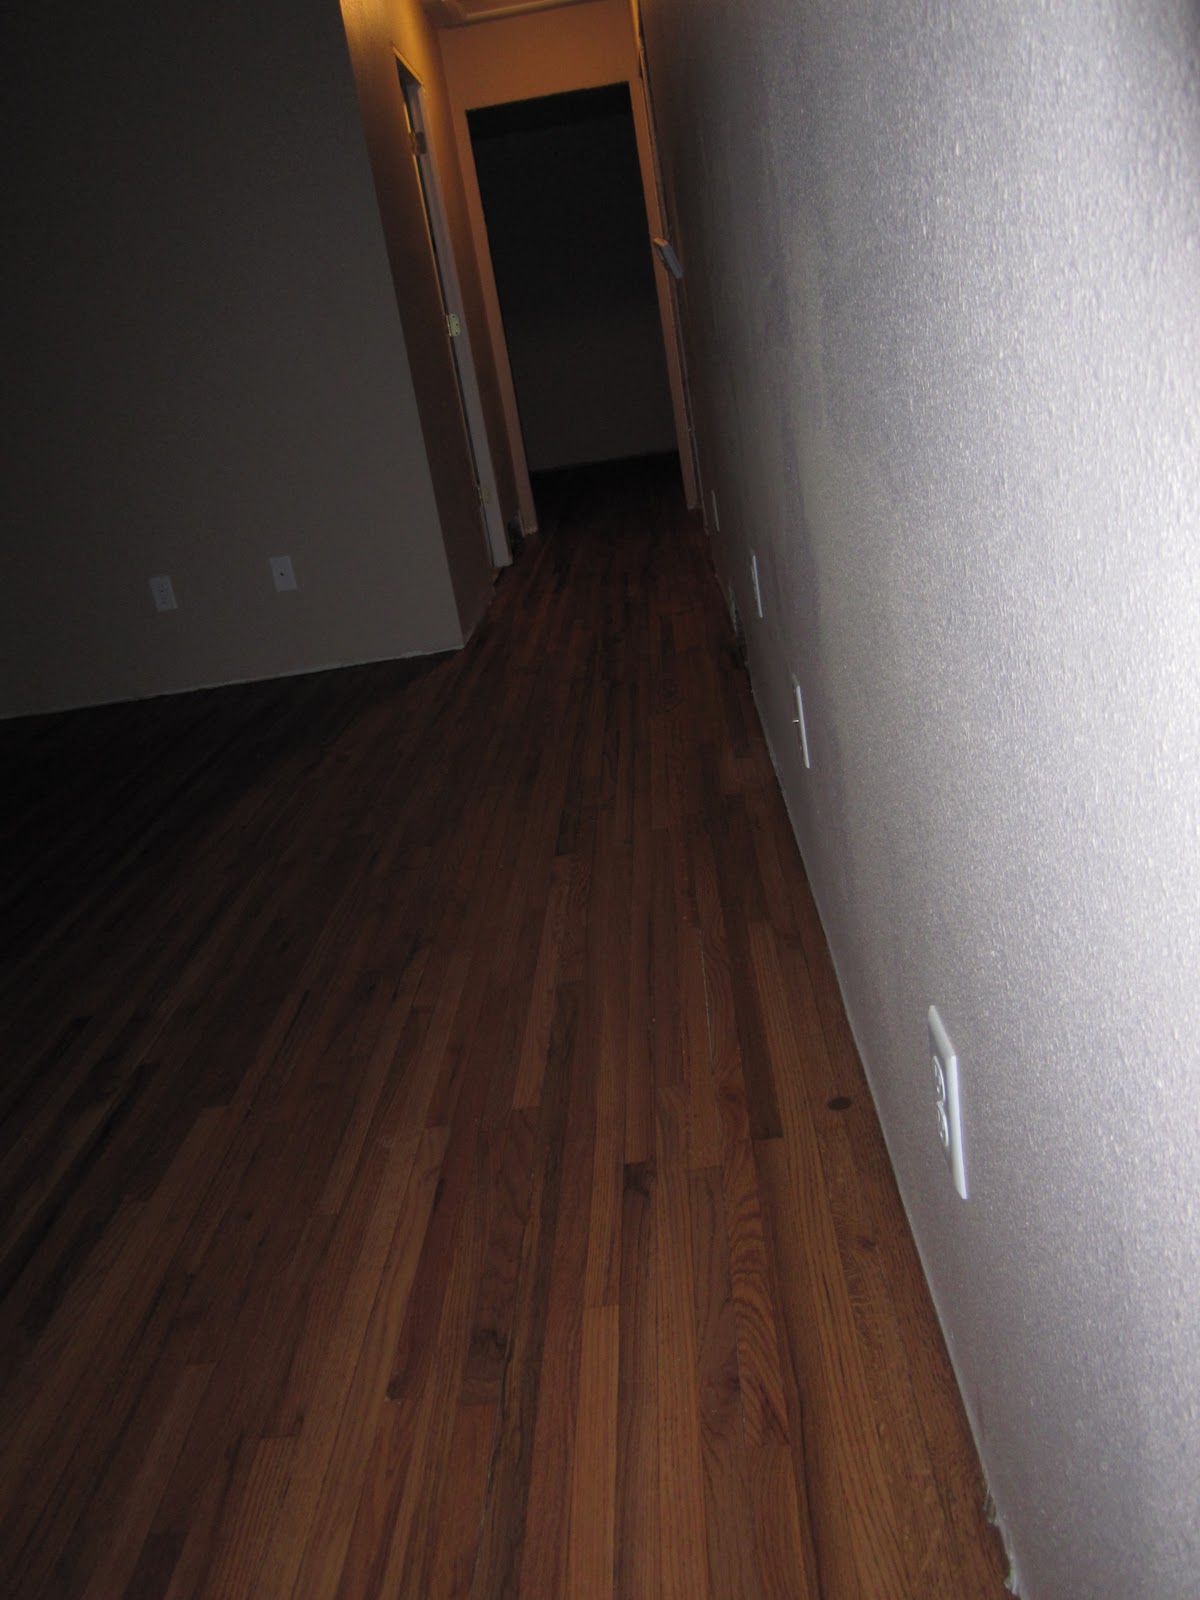
Take a peek at the new poly covered floors...


We definitely had something darker than this in mind when we first envisioned staining the floors, but we couldn't find anything darker that didn't look black. And I'm a firm believer that everything happens for a reason, and now I know why we couldn't find a good dark stain: after seeing the natural characteristics in the bare floors, I did not want to hide them with a dark stain. These cherry floors are absolutely beautiful, and they blend so nicely with our cabinetry as well!

Tomorrrow morning, one more coat of poly will go on the floors for a total of three coats. After that, the floors are finished! We've been given important instructions to tread very lightly on these new floors for the next week. We aren't supposed to set anything on them, not even a rug by the door! No rosin paper either, so that pretty much means the next week will be work-free at the house, unless we are doing something in the basement. After that, we can start getting busy with the trimwork and doors!

We are quickly approaching the end of the West 18th Street flip! I am looking forward to being finished and having a nice break, but I'm also going to be sad to see the house go. I only hope the family who ends up moving into it will recognize the time and hard work we have all contributed to this huge project. We have had many fun times working on this house as a family and sharing it with the rest of our family and friends. It will definitely be a great memory for all us!

Wednesday, March 23, 2011

And The Winner Is...

Cherry! We chose the cherry stain over the natural polyurethane simply because it made the floors look a little "warmer". The cherry, out of all the other stains we tried aside from the natural, allows the individual characteristics of the floor to come through without "blending" them too much. Also, as the stain dries (as in the pictures below), it lightens a little. Once Matt from Accel covers them in the polyurethane coating, the color will get deeper again and the individual variations in color/grain, etc., will pop out even more. The floors look absolutely gorgeous, even though it was dark outside when we got ot the house and we couldn't turn the living room light on. Matt left the hallway light on, though, so we could at least get a peek inside the living room and down the hall to see the effect!


The color of the floors blends VERY nicely with the kitchen cabinets and bathroom vanity!


Chad peeking around the corner to get a look at the floors. We obviously can't walk on them, so all we could look at was what we could see from the kitchen.


The floors look even better in person...I really don't think the pictures do them justice. I'm very excited to get the polyurethane on them and see the "shiny" final effect. I'm beginning to get a little jealous that we won't be moving into this house ourselves when it is done...ha! I love our little house...we are just all getting pretty attached to the flip house after all the time we have spent there!

I will get more pictures taken when the next change happens to the floors, which will most likely be finished up on Friday. I know this is something everyone has been excited about, so I will update the blog right after pictures are taken. Thanks everyone!